

Open House Sat, Sep 26th 02:00 PM - 04:00 PM






Address
19 Mattice Road, Toronto (Islington-City Centre West), ON
Price
$ 2,199,000
Open House Sat, Sep 26th 02:00 PM - 04:00 PM
Property Attributes
- ID#W13815124
- TypeSingle Family
- Listing Status Active
- MunicipalityToronto (Islington-City Centre West)
- CityToronto (Islington-City Centre West)
- AreaIslington-City Centre West
- NeighbourhoodIslington-City Centre West
- Postal CodeM9A 1E1
- Style
- Price$ 2,199,000
- Bedrooms4+1
- Bathrooms3
- Half Bathrooms1
Data Source:
Canadian Real Estate Association (CREA)
Property Description
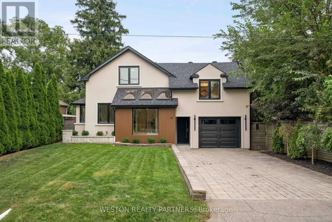
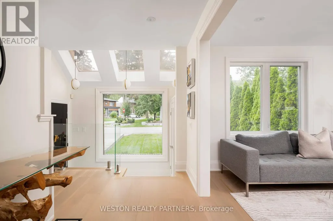
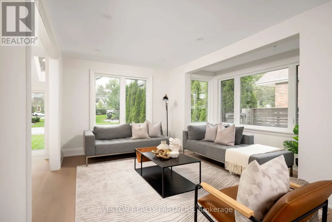
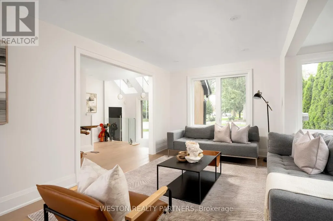
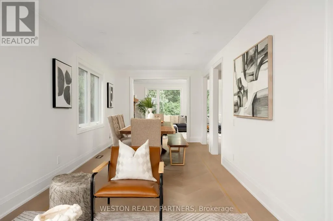
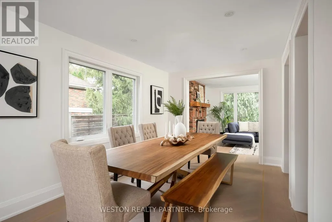
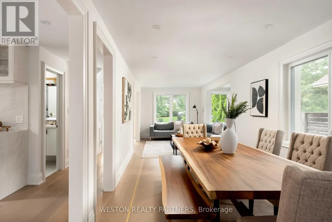
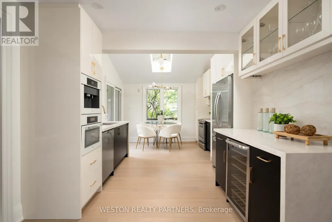
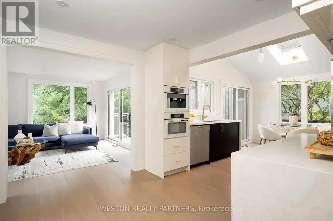
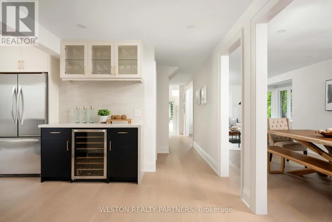
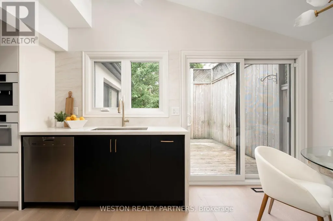
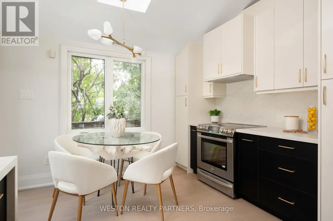
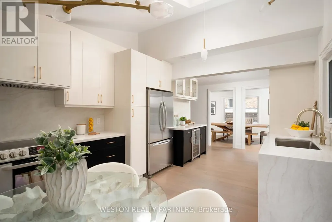
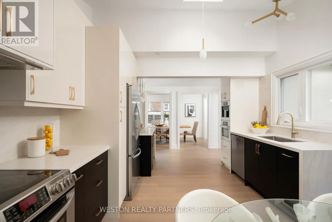
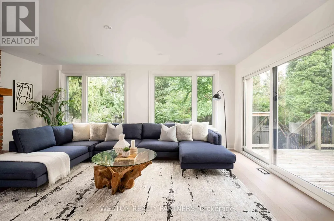
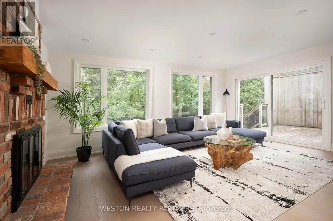
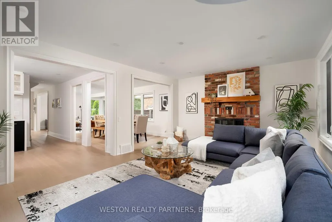
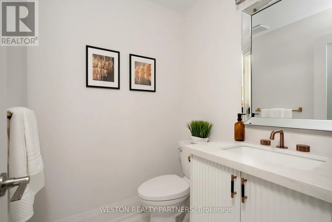
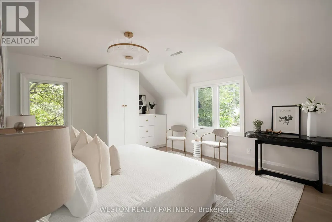
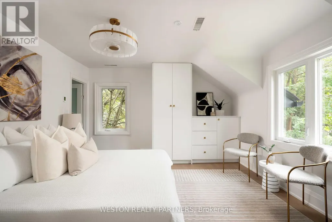
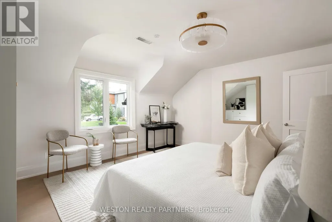
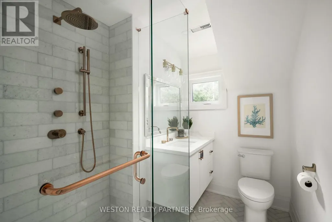
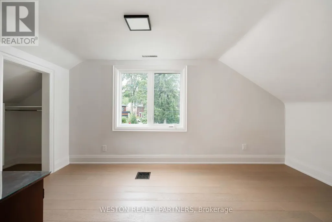
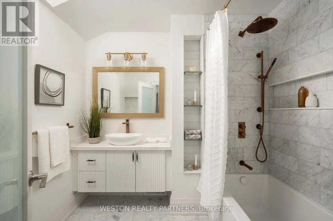
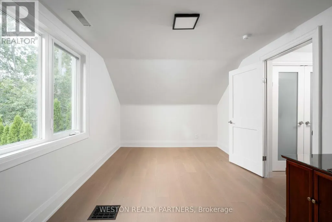
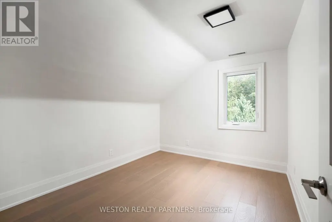
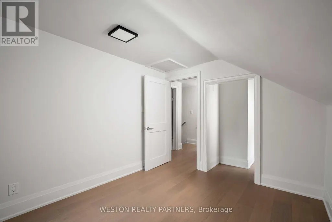
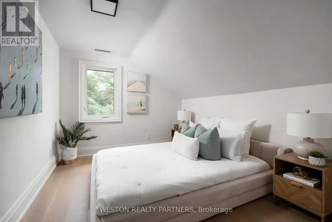
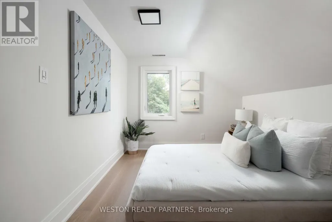
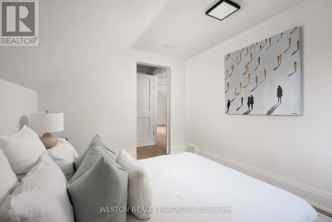
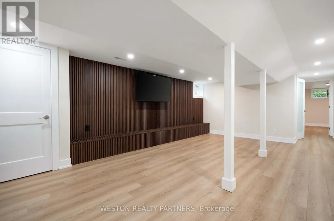
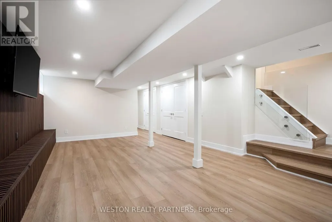
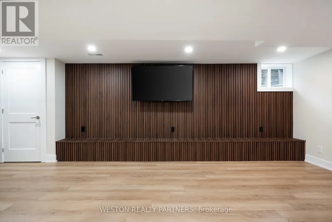
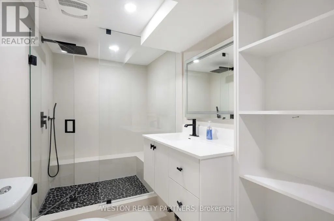
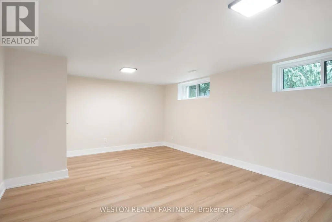
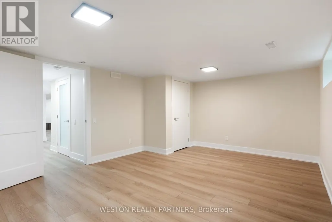
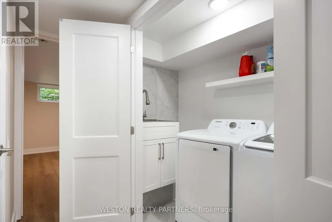
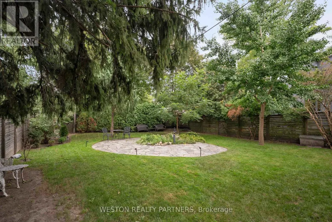
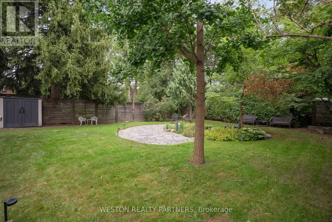
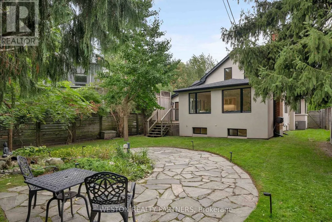
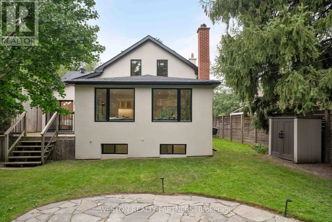
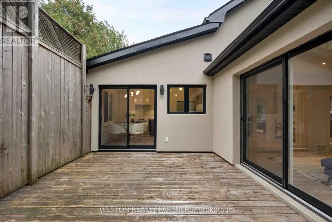
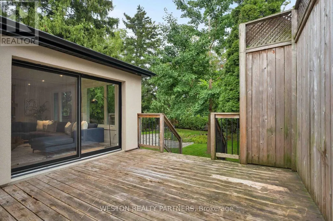
Welcome to 19 Mattice Rd, a beautifully renovated Etobicoke home offering sophisticated finishes, generous living space & an exceptionally private backyard surrounded by mature trees. Thoughtfully updated throughout with all-new windows, hardwood flooring, elegant marble tile, custom lights fixtures & contemporary finishes. The main floor features striking chevron-pattern hardwood in the dining room, large windows providing abundant natural light & 2 separate walkouts to the elevated rear deck, creating seamless indoor/outdoor living. Featuring 3.5 beautifully renovated bathrooms, including heated floors in the main & upper-level baths, marble tile & custom contemporary fixtures. The fully finished lower level provides exceptional additional living space with a large rec/media room featuring a floor-to-ceiling wood-slat feature wall, integrated cabinetry, wide-plank flooring & recessed lighting. Additional flexible rooms are ideal for a home office, gym, guest room or playroom, plus a stylish 3-pc bath with glass walk-in shower & rainfall fixture and dedicated laundry area. Step outside to a rare city retreat with an expansive, exceptionally private backyard, mature trees, large lawn, elevated deck, natural-stone patio & garden area - perfect for entertaining, outdoor dining, children & pets. Additional upgrades include a tankless hot water system & sump pump. A truly turnkey home combining modern design, functionality, privacy & exceptional outdoor living in a mature Etobicoke neighbourhood. (id:7434)
General Features
| Features | Sump Pump |
|---|---|
| Property Type | Single Family |
| CommunityName | Islington-City Centre West |
| Building Appliances | Water Heater - Tankless |
| Building Cooling Type | Central air conditioning |
| Location Description | Cross Streets: Kipling and Burnhamthorpe. ** Directions: North on Kipling, turn east on Mattice just south of Burnhamthopre. |
| Parking Space Total | 5 |
| Foundation Type | Block |
| Building Type | House |
| Ownership Type | Freehold |
| Building.StoriesTotal | 2 |
Interior Features
| Building Fireplace Present | True |
|---|---|
| Building Heating Type | Forced air |
| Building Heating Fuel | Natural gas |
| Basement Development | Finished |
| Basement Type | N/A (Finished) |
| Construction Style Attachment | Detached |
| Flooring Type | Hardwood, Laminate |
| Living Area Range | 2000 |
| Bedrooms | 4+1 |
Exterior Features
| Sewer | Sanitary sewer |
|---|---|
| Exterior Finish | Stucco |
Room Details
| Room | Dimensions | Level | Flooring | Details |
|---|---|---|---|---|
| Bedroom 2 | 3.5 m x 2.83 m | Second level | 2.83 m | |
| Bedroom 3 | 3.44 m x 2.9 m | Second level | 2.9 m | |
| Bedroom 4 | 4.7 m x 3.02 m | Second level | 3.02 m | |
| Bedroom 5 | 5.35 m x 3.8 m | Basement | 3.8 m | |
| Dining room | 3.9 m x 8.9 m | Main level | 8.9 m | |
| Family room | 5.6 m x 4.01 m | Main level | 4.01 m | |
| Kitchen | 6.8 m x 3.4 m | Main level | 3.4 m | |
| Living room | 3.9 m x 8.9 m | Main level | 8.9 m | |
| Primary Bedroom | 3.4 m x 6.8 m | Second level | 6.8 m | |
| Recreational, Games room | 6.7 m x 4 m | Basement | 4 m |
Amenities
- Views
- New Construction
- Adult 55+
- Lease To Own
- No Strata Fees
- Furnished
- Primary On Main
- Air Conditioning
- Seller Finance
- Green
- Fixer Upper
- Horse
- Golf
- Fireplace
- Deck
- Garage
- Basement
- Pool

Property vs Single Family Average in M9A 1E1
Price
In The Neighbourhood
Open House
Toronto (Islington-City Centre West)
$ 2,588,000
- Type
- Single Family
- Rooms
- 5 Beds + 4.5 Baths
ROYAL LEPAGE REAL ESTATE SERVICES LTD.
Open House
Toronto (Islington-City Centre West)
$ 999,900
- Type
- Single Family
- Rooms
- 3 Beds + 2 Baths
Royal LePage Real Estate Associates
Open House
Toronto (Islington-City Centre West)
$ 999,900
- Type
- Single Family
- Rooms
- 3 Beds + 2 Baths
REAL BROKER ONTARIO LTD.
Just Listed
Toronto (Islington-City Centre West)
$ 1,049,000
- Type
- Single Family
- Rooms
- 4 Beds + 2 Baths
RE/MAX PROFESSIONALS INC.
Open House
Toronto (Islington-City Centre West)
$ 2,195,000
- Type
- Single Family
- Rooms
- 5 Beds + 3.5 Baths
FOREST HILL REAL ESTATE INC.
Toronto (Islington-City Centre West)
$ 2,699,900
- Type
- Single Family
- Rooms
- 8 Beds + 4.5 Baths
RE/MAX PROFESSIONALS INC.
Toronto (Islington-City Centre West)
$ 2,400,000
- Type
- Single Family
- Rooms
- 6 Beds + 4.5 Baths
CRESCENT REAL ESTATE INC.
Toronto (Islington-City Centre West)
$ 549,900
- Type
- Single Family
- Rooms
- 2 Beds + 2 Baths
RIGHT AT HOME REALTY
Toronto (Islington-City Centre West)
$ 1,159,000
- Type
- Single Family
- Rooms
- 3 Beds + 2 Baths
RE/MAX PROFESSIONALS INC.
Open House
Toronto (Islington-City Centre West)
$ 2,695,000
- Type
- Single Family
- Rooms
- 5 Beds + 5.5 Baths
SOTHEBY'S INTERNATIONAL REALTY CANADA
Toronto (Islington-City Centre West)
$ 1,149,000
- Type
- Single Family
- Rooms
- 3 Beds + 1 Baths
RE/MAX REALTY SERVICES INC.
Toronto (Islington-City Centre West)
$ 3,499,900
- Type
- Single Family
- Rooms
- 4 Beds + 4.5 Baths
RE/MAX PREMIER INC.
